


Unit Information
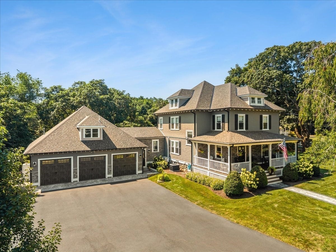
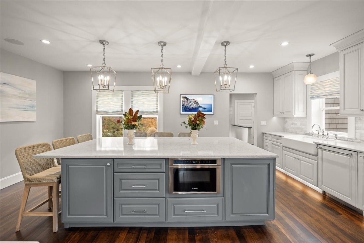
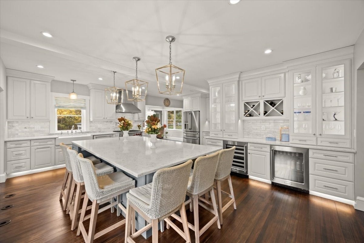
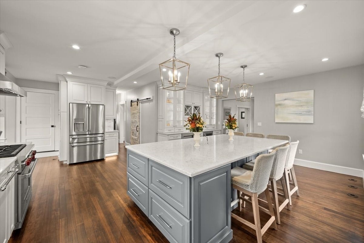
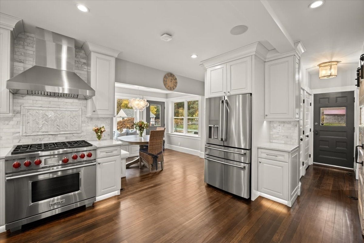
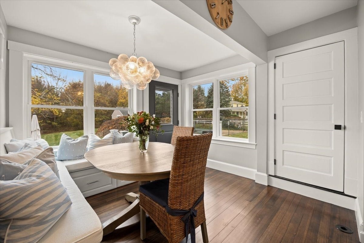
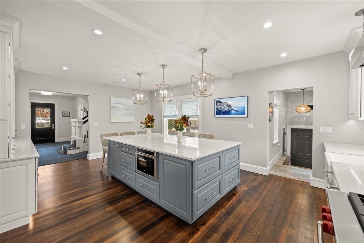
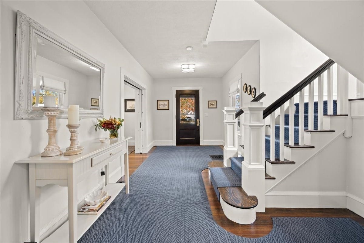
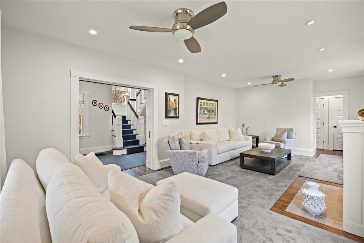
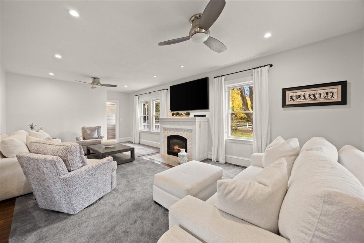
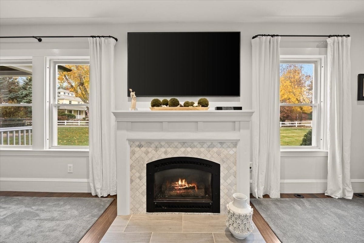
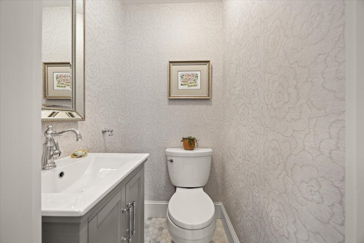
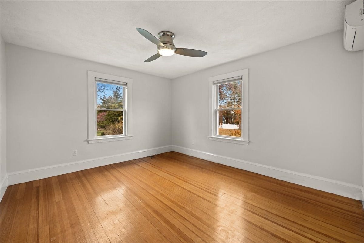
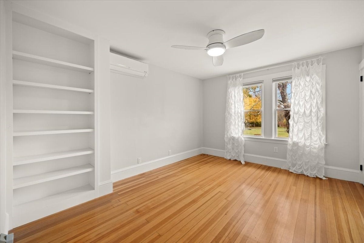
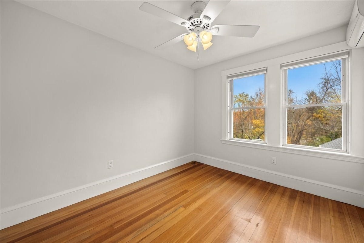
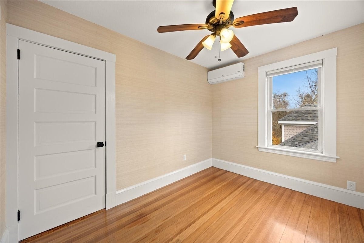
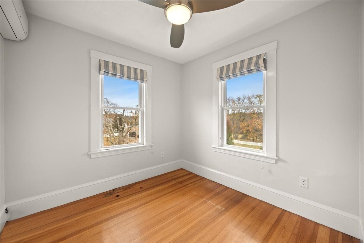
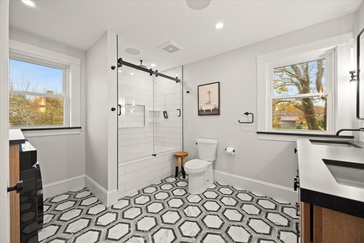
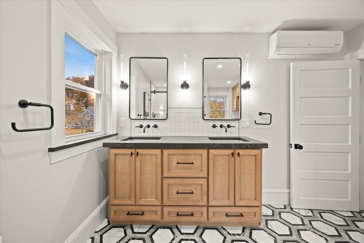
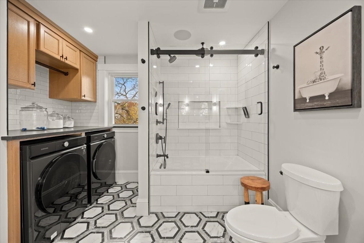
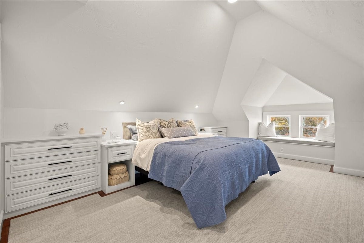
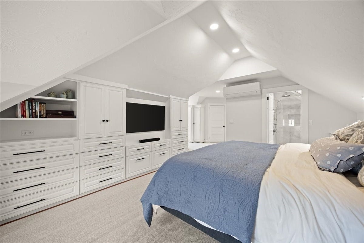
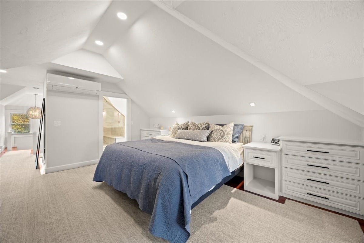
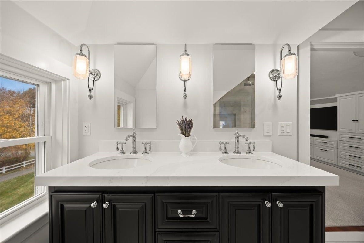
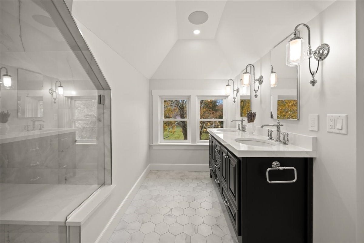
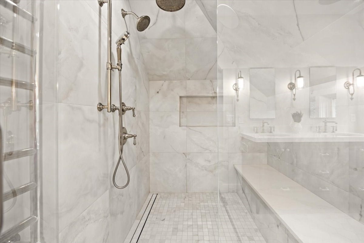
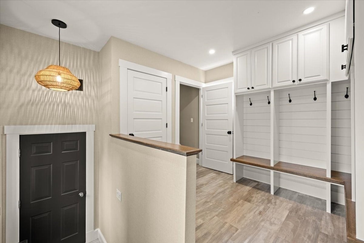
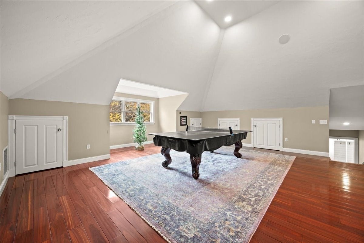
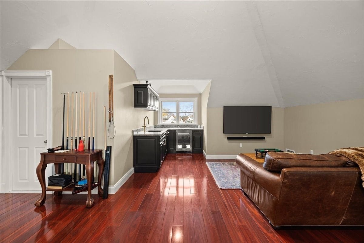
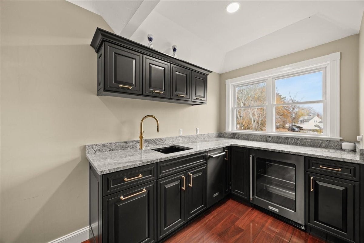
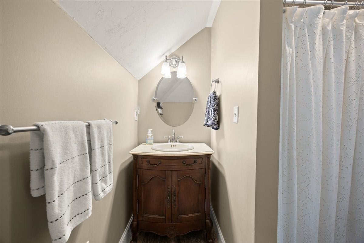
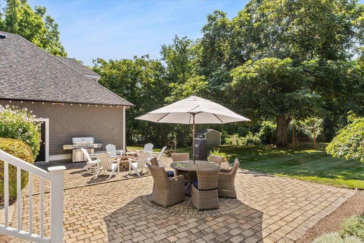
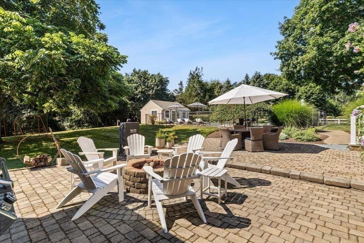
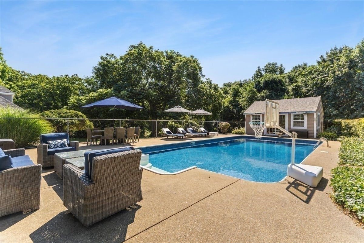
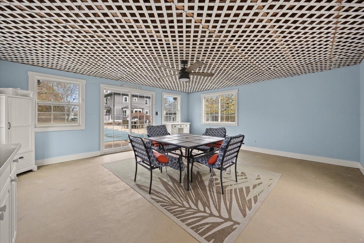
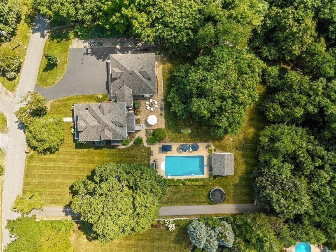
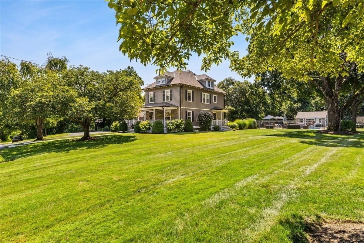
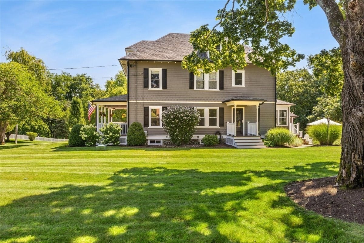
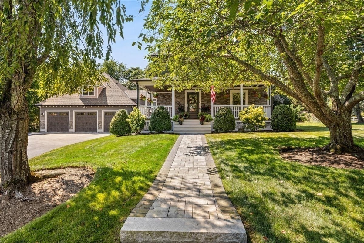
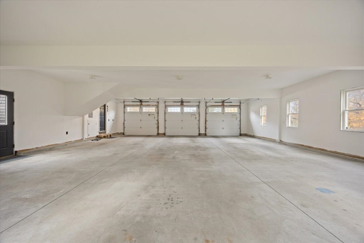
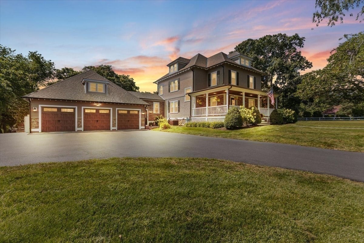
Timeless architectural charm meets exceptional modern luxury in this beautifully reimagined five-bedroom home, where original craftsmanship and impeccable design come together effortlessly. Beautiful wood floors, high ceilings, elegant millwork, original doors, and distinctive architectural details celebrate the home's history, while thoughtfully curated finishes and modern conveniences elevate every space. The stunning renovated kitchen designed with entertaining in mind, features an oversized island, six-burner Wolf range, and walk-in pantry. Just beyond, a sun-filled dining area with custom built-in bench seating and windows on every side creates a beautiful setting for everything from everyday meals to gathering with family and friends. A beautifully tiled gas fireplace anchors the inviting living room, where custom carpeting adds warmth and sophistication, with equally beautiful carpeting continuing through the foyer, staircase, and hallways. An integrated Sonos surround sound system extends throughout the home's interior and outdoor spaces, creating a seamless experience for entertaining or simply enjoying music wherever you are. The second floor offers four bedrooms, a dedicated office, and a spectacular full bath featuring heated floors, Sonos audio, marine-grade shower speakers, and an integrated laundry station. The entire third floor is dedicated to a luxurious primary suite featuring exquisite custom cabinetry and a beautifully appointed bath offering the same exceptional amenities and more, including a heated shower bench for an added touch of luxury. A first-floor half bath adds everyday convenience. A truly exceptional feature is the rare attached six-car garage, offering incredible space for car enthusiasts, collectors, contractors, or anyone who appreciates the luxury of having room for vehicles, equipment, and hobbies. Above the garage, an expansive great room features a wet bar, full bath, and its own heating zone. A connecting mudroom provides convenient access to both the main home and this versatile space, offering wonderful flexibility for multigenerational living, extended family, or guests. Outdoors, an in-ground pool and cabana create a beautiful setting for entertaining and summer relaxation. A truly distinctive property where the character and craftsmanship of an older home have been thoughtfully preserved and elevated with the comforts and sophistication of modern living.
- Additional Details
- Status: New
- Type: Single Family, Single Family Residence
- Zip Code: 02347
- Parking
- Garage: 6
- Garage Capacity: 6
- Parking: Attached,Garage Door Opener,Storage,Oversized,Off Street,Driveway,Paved,Garage
- Parking Spaces: 12
- Rooms and Dimensions
- Total Rooms: 11
- Has Basement: Yes
Loading...
$1,490,000
- Status: New
- Listing ID: 73600134
- Bedrooms: 5
- Full Baths: 3
- Half Baths: 1
- Living Area: 4,234 sqft Convert
- Lot Size: 30,056 sqft Convert
- Acres: 0.69
View description

Luxury Residential Group
(617) 233-5800
Receive more info or arrange a tour
When you are ready, please contact us and we will put our unrivaled knowledge of the Boston real estate market to work for you. Whether you are buying a luxury condo or renting a luxury apartment, we pledge to make your experience as stress free and enjoyable as possible.
Please call, email, or send us a message through the web form below. An LRG Real Estate agent will contact you promptly.

 LRG Luxury Residential Group | 355 Boylston St, Boston MA 02116 | (617) 233-5800 | |